

Dwarikadham
KONDHWA
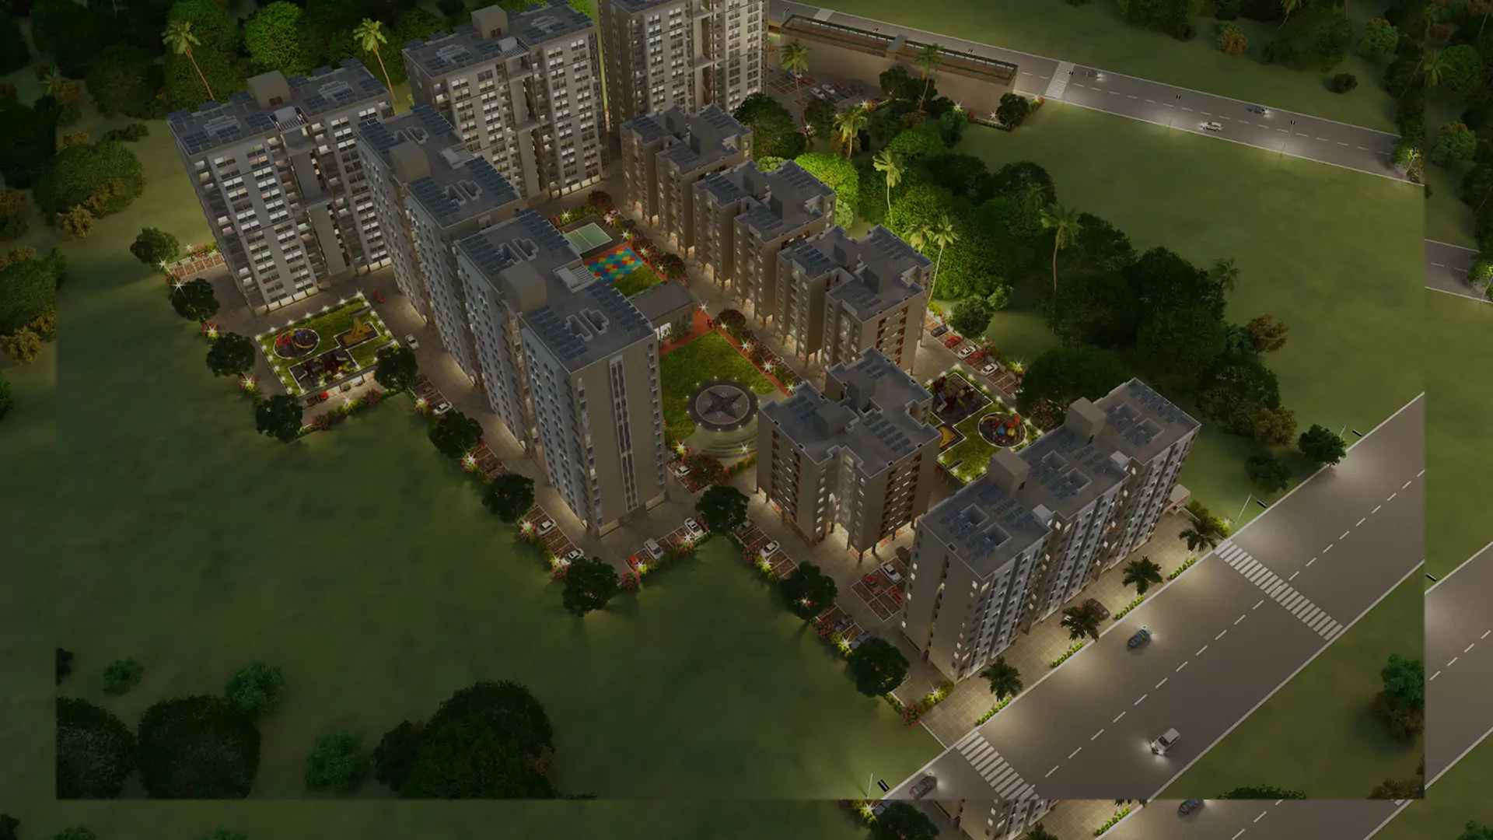
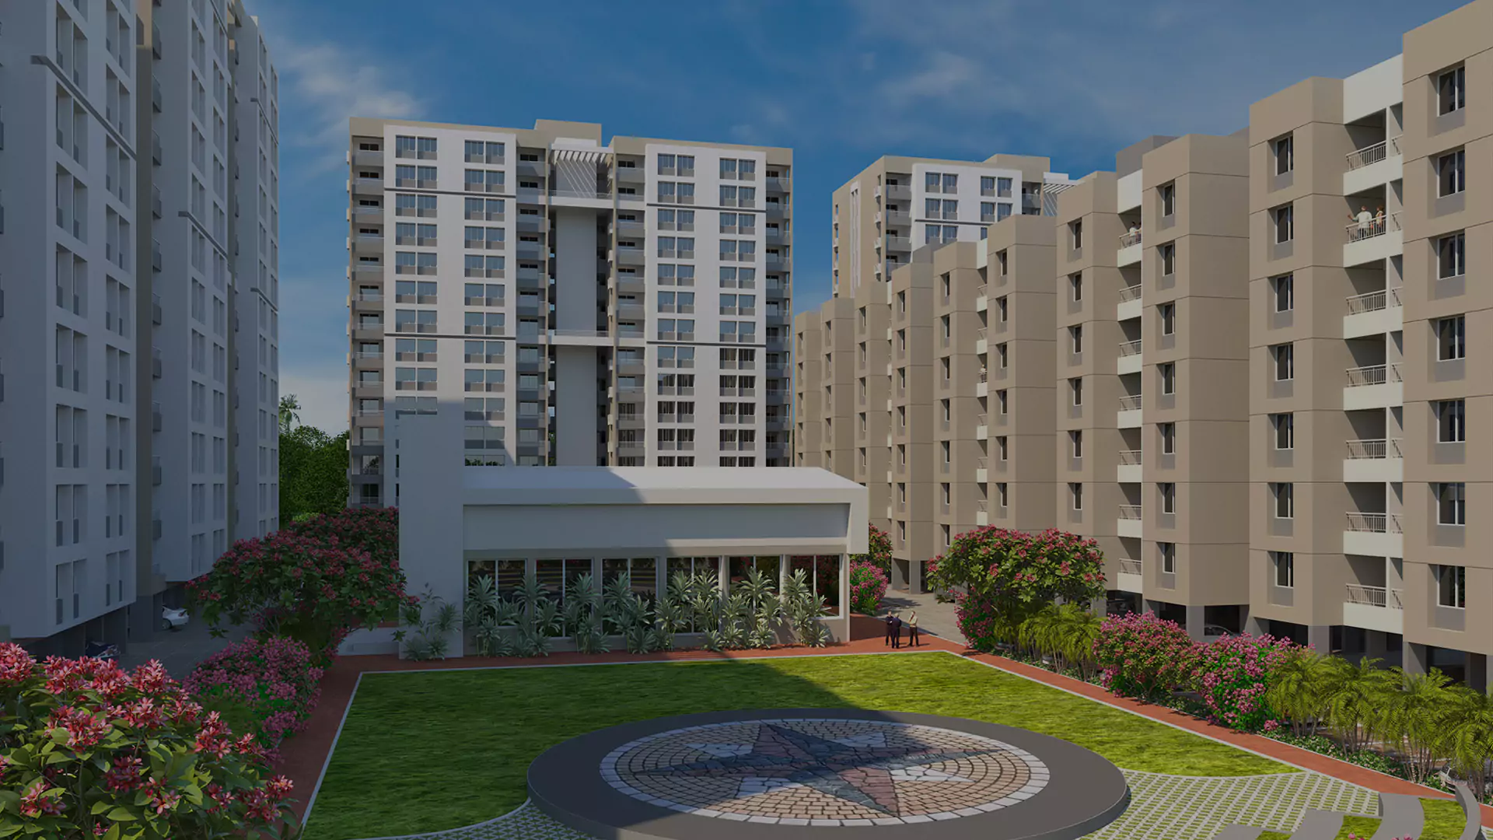
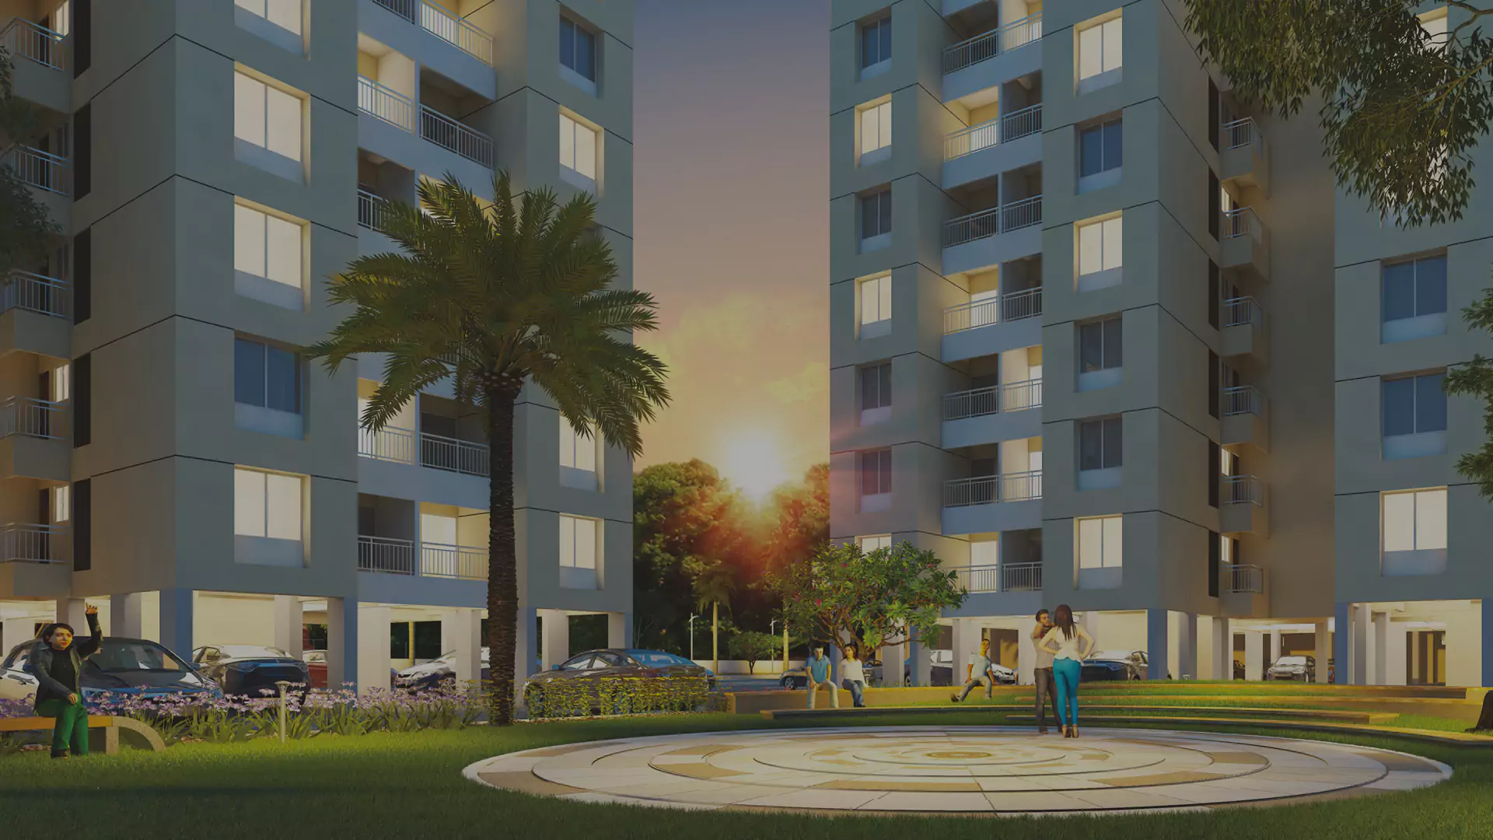
Welcome to Dwarikadham - Your New Luxurious Home in Kondhwa The facts & figures keep "Dwarika Dham" way ahead of contemporary standards. Because everything about this state-of-the-art creation is beyond your imagination! a township spread across 10 acre of virgin land.
The total number of high-rise towers is Eleven & 840 ultra-modern residential units are nested in them. And to add to the buoyancy & the growth potential, 44 shops, 30+ Amenities are also amongst the other offerings. It makes "Dwarika Dham" a completely self-reliant, modernistic town. Explore Modern
1 & 2 bhk flats in dwarikadham
by Yashodhan Group.
 |
This project is registered with Maharera having registration number P52100019278. Details can be seen online at www.maharera.mahaonline.gov.in |
 Building marvels in concrete
(1 & 2 BHK LUXURIOUS FLATS)

Project Details
PROJECT NAME
Dwarikadham
LOCATION
Kondhwa BK
FLATS & SHOPS
1 & 2 BHK LUXURIOUS FLATS
BUILDING INFRASTRUCTURE
11 No. of Towers
Amenities









Every Apartment

Plant (STP)











& Common Area


a Security Cabin

Specification
Painting
- Good Quality Apex/Ace Paint for External Walls
- Internal OBD Paint for Entire Flat
Flooring
- 2'X2' Double Charges Tile Flooring in all rooms & Balcony
- Anti-Skid Ceramic Tiles for Toilet
Wall Finish
- External Sand Faced Plaster
- Internal Gypsum Finish Wall
Doors & Windows
- Decorative Main Door with Good Quality Fittings
- Wooden Door for Bedroom
- Laminated Doors for Toilet & Bathroom
- GI French Doors for Balcony
- Powder Coated Aluminium Sliding Windows
- M.S. Grills for Safety and Security for Windows
- Granite Window Sill
Electrical
- Concealed Fire-resistant Good Quality Copper Wiring
- Ample Light Points with Good Quality Modular Switches
- TV Points in Living Room & Master Bedroom
- Earth Leakage Circuit Breaker with Distribution Board
- AC Point in both the Bedrooms
- Fridge Point in Kitchen
Bathroom / Toilet
- Granite Door Frame for Toilet
- Ceramic Tile Dado upto 7ft Ht in Bathroom, 4ft ht in Toilet
- Adjustable Louvered Windows
- Good Quality Sanitary ware
- Good Quality C.P Plumnbing Fitting
- Hot & Cold Mixer unit for Bathroom
- Concealed Plumbling
- Provision for Geyser
Kitchen
- Kitchen Platform with Black Granite Top
- Fascia for Platform
- Stainless Steel Kitchen Sink
- Glazed/Cereamic Tile Dado up to lintel level
- Provision for Washing Machine
- Glazed dado tiles
Structure
- RCC Frame Structure
Gallery
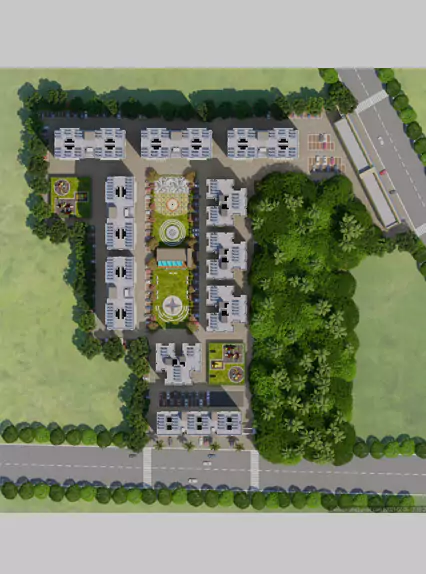
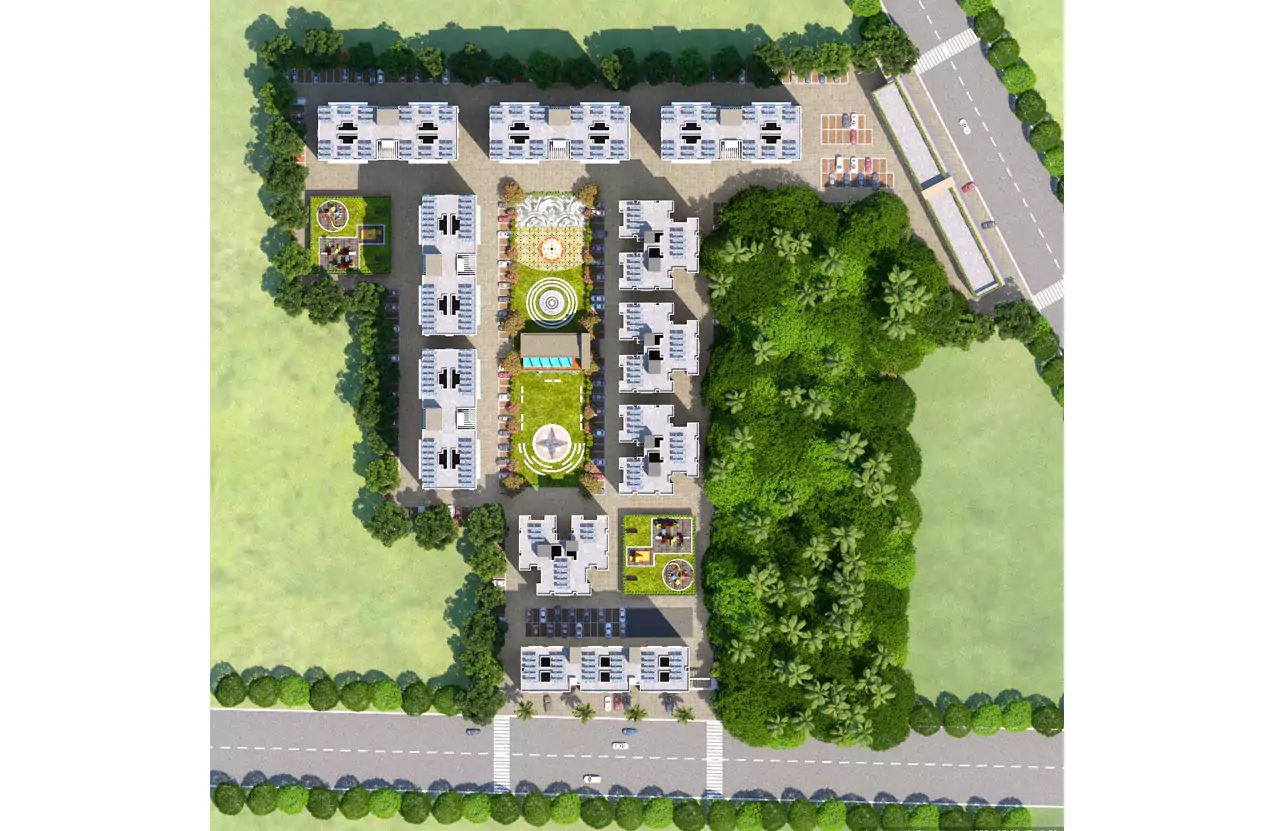
Master Plan
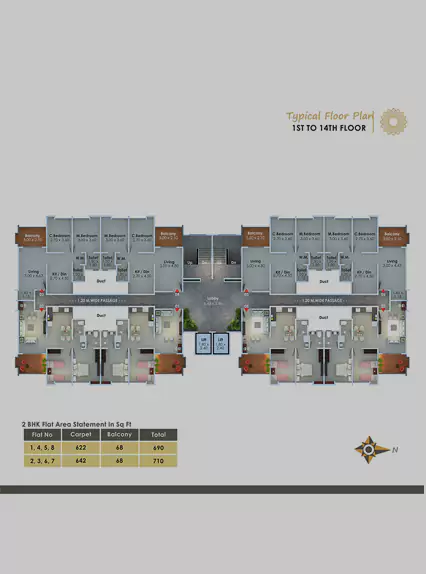
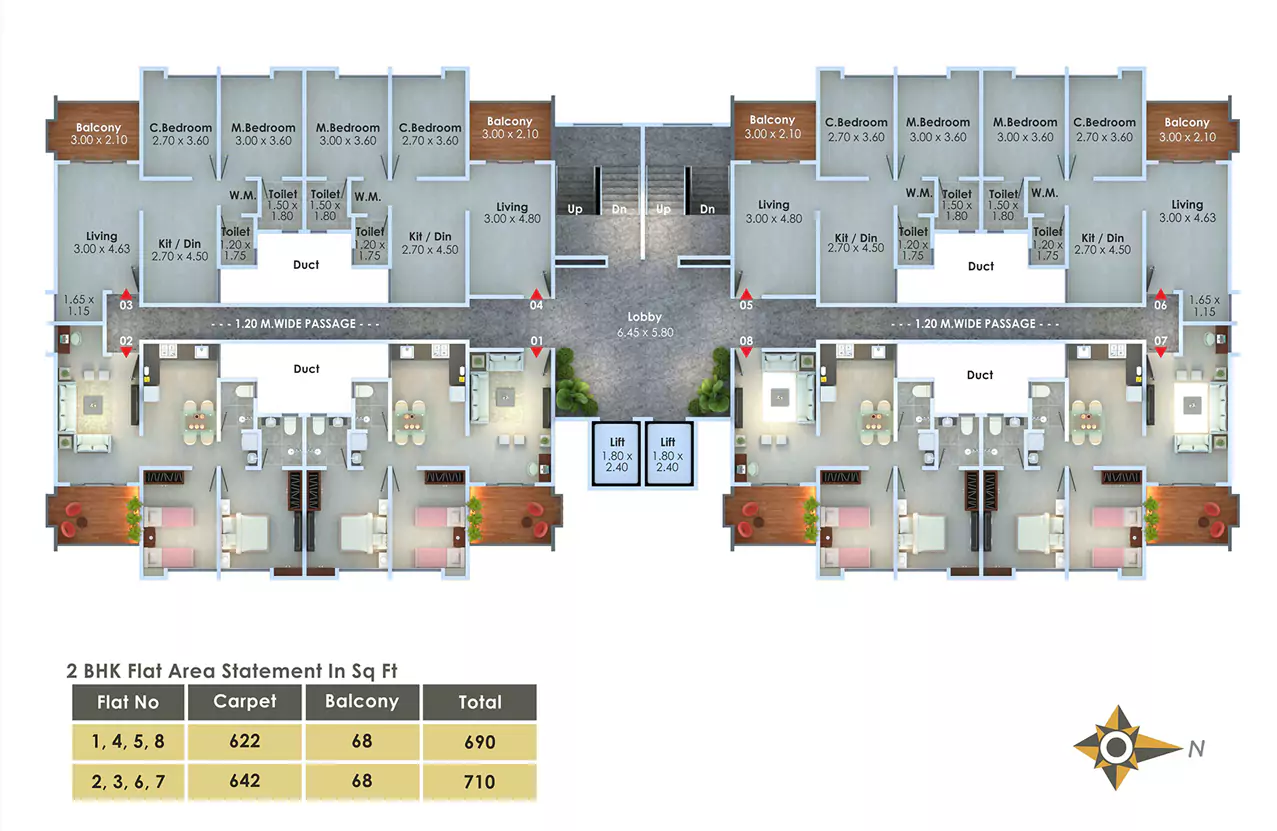
Typical Floor Plan
1st to 14th floor
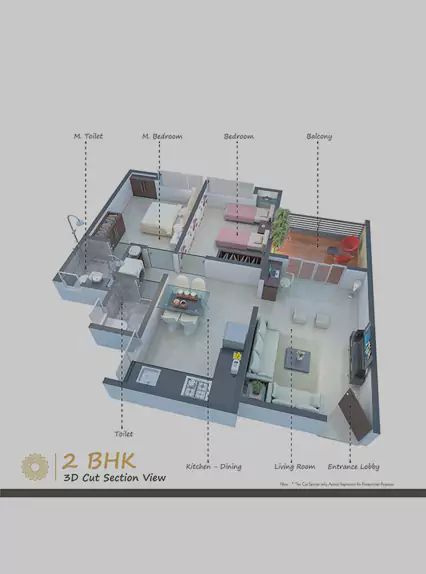
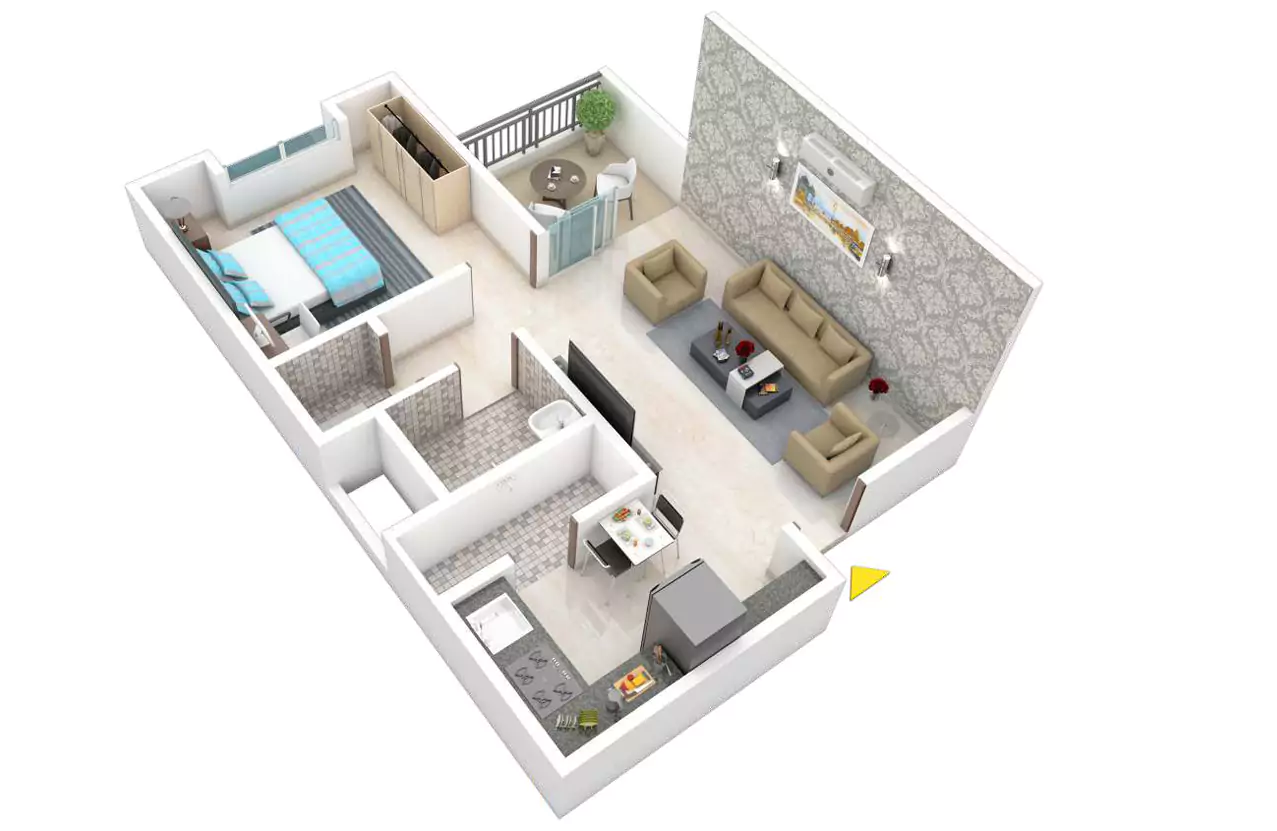
2 BHK
3D cut section view
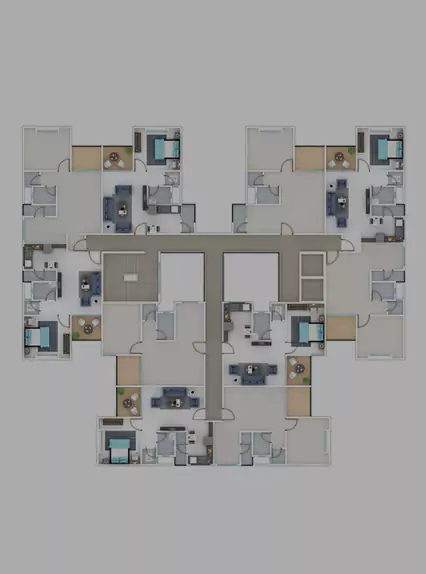
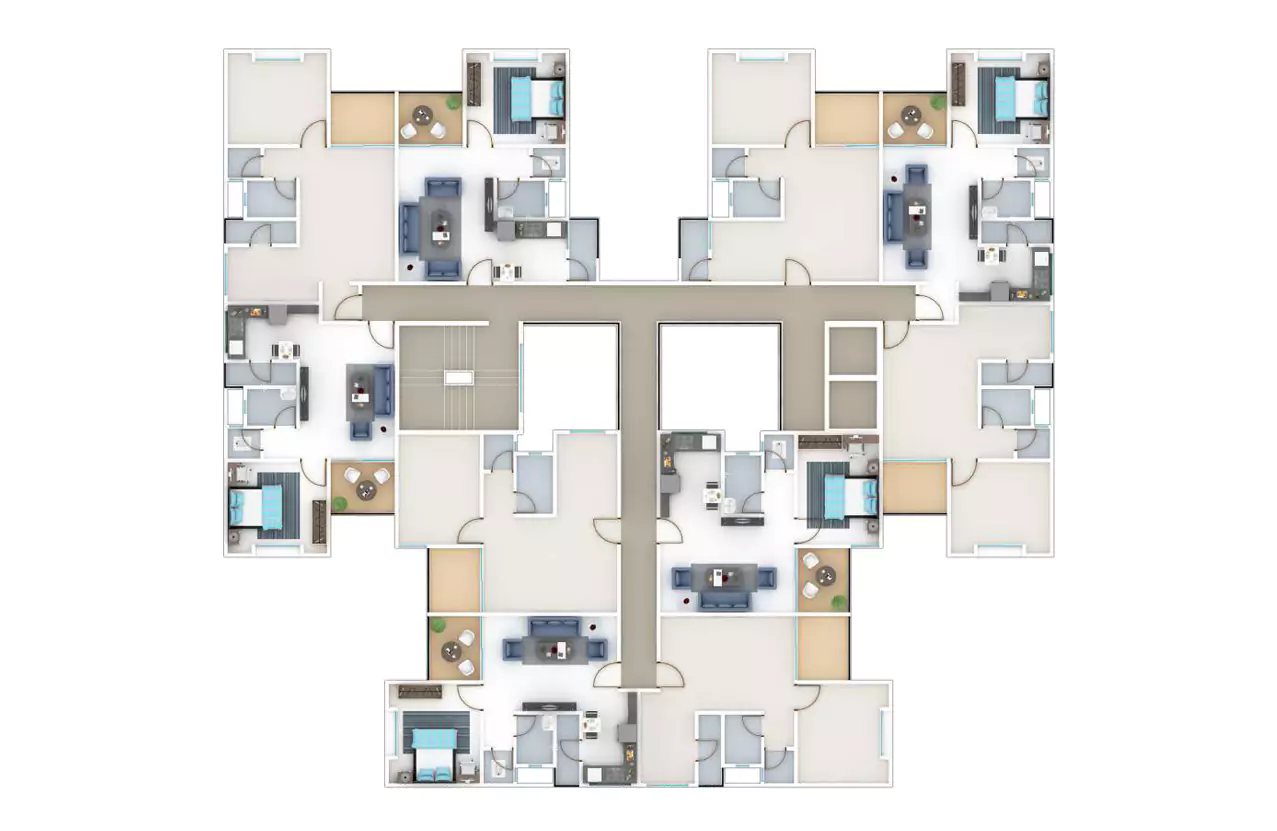
Typical Floor Plan
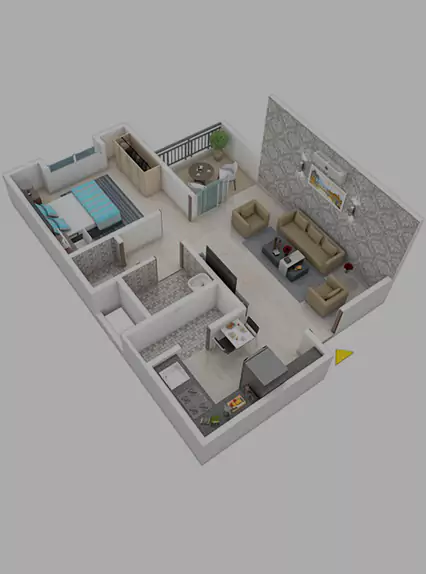
1 BHK
3D cut section view
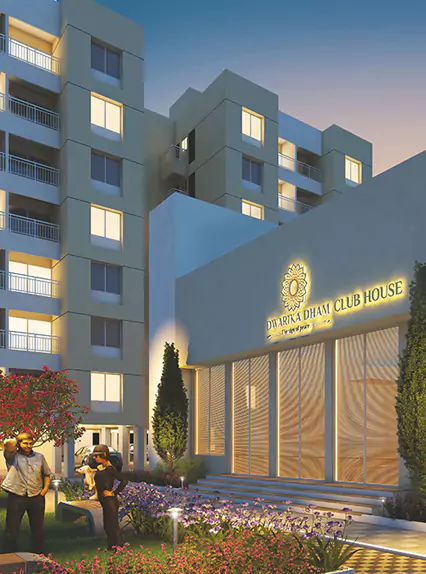
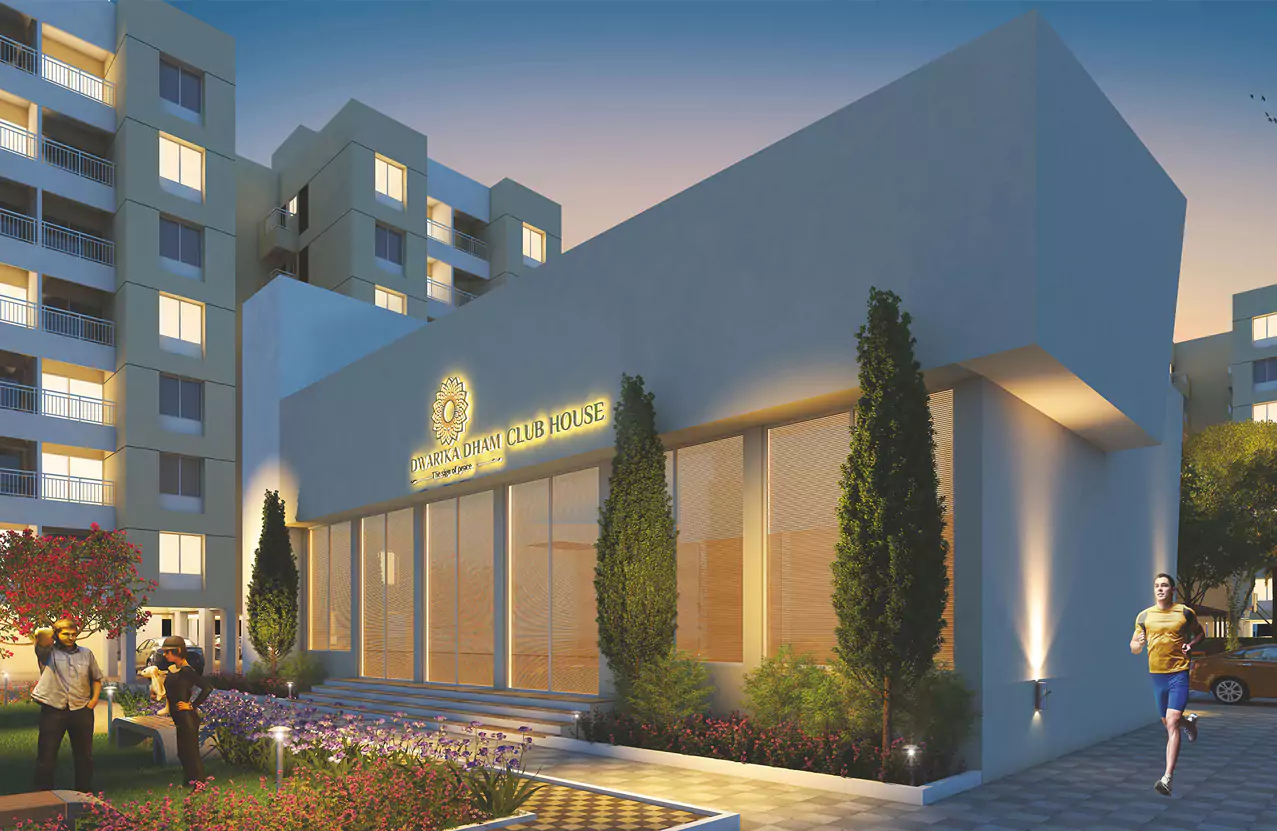
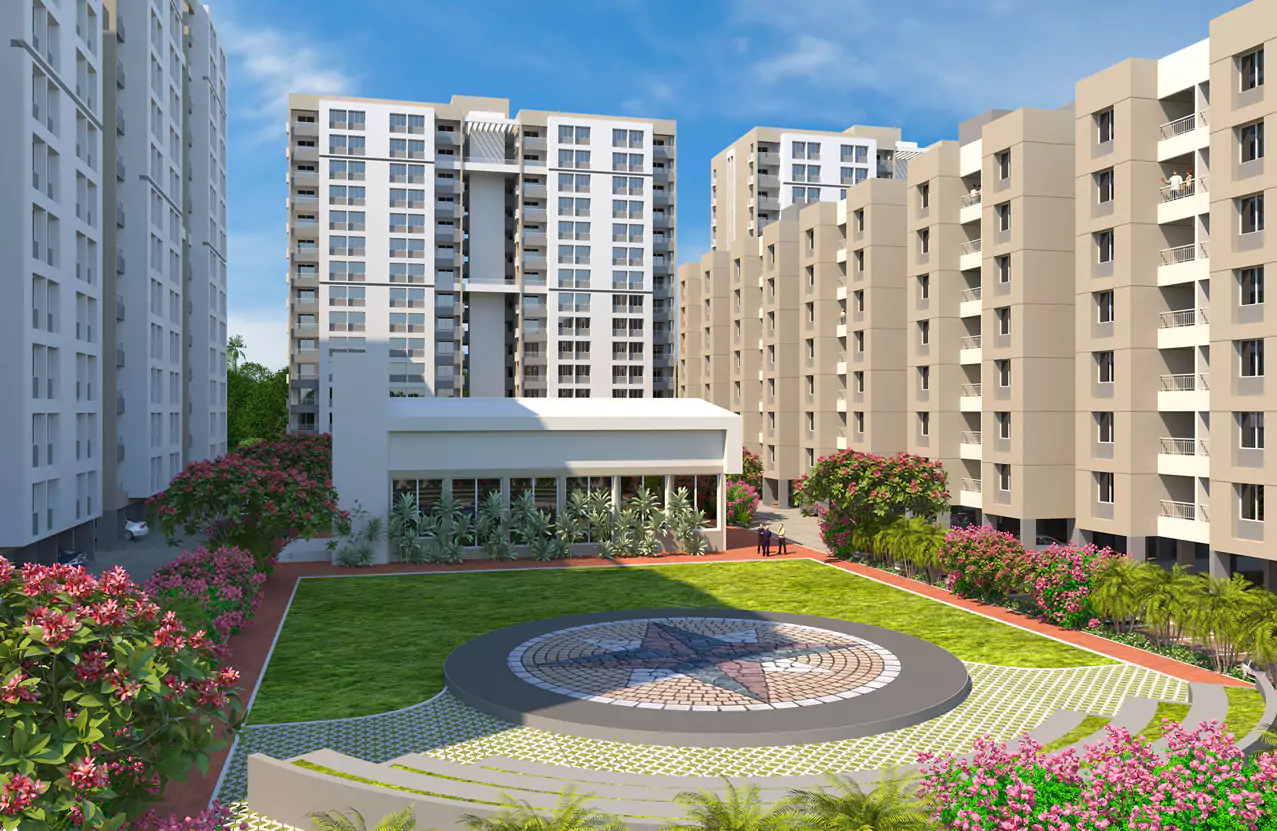
Club House
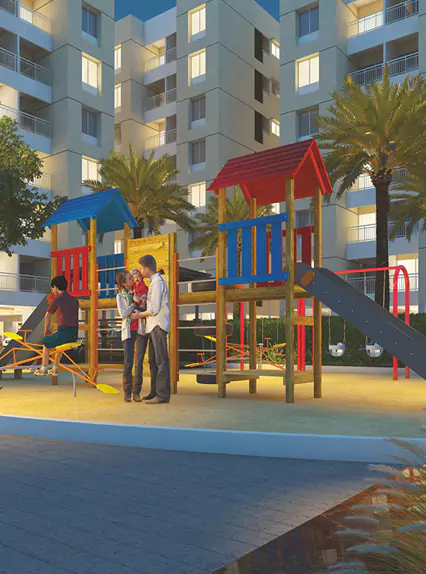
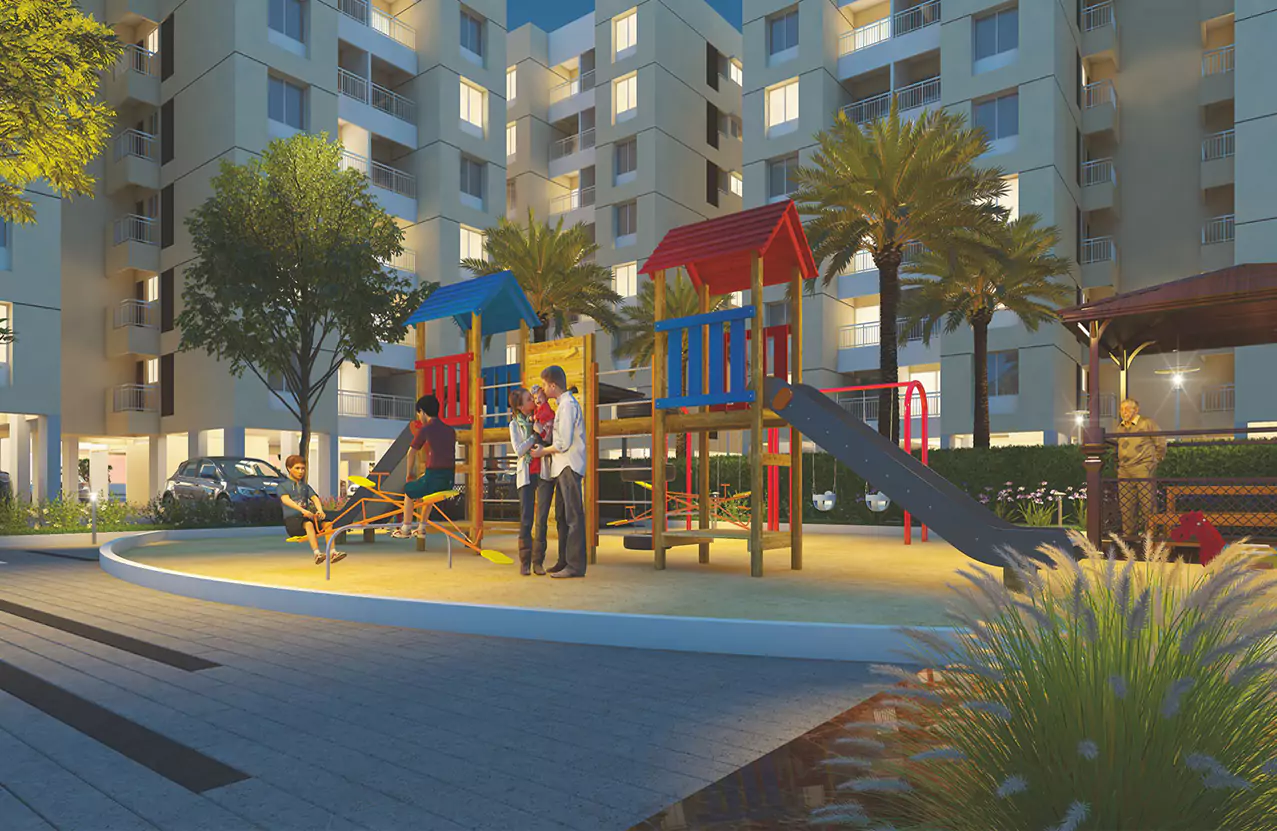
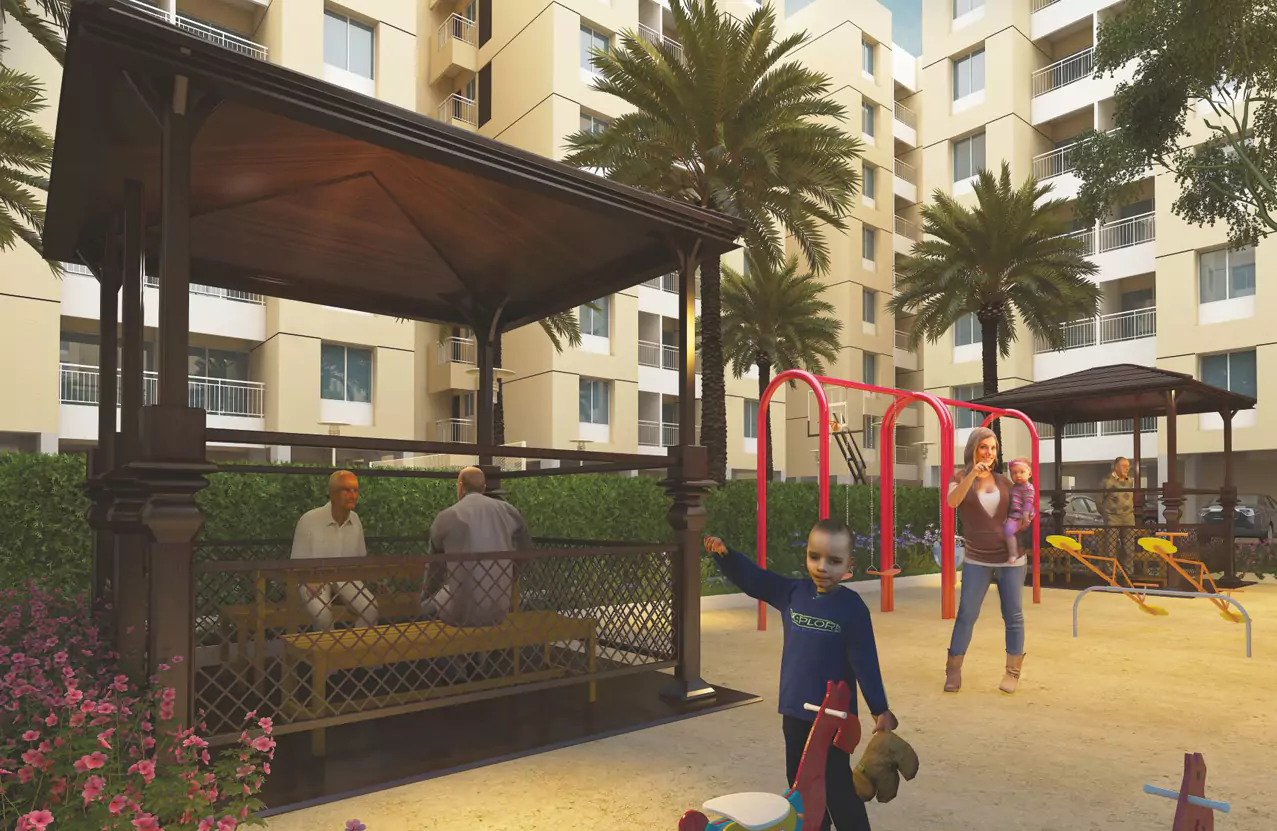
Children Play Area
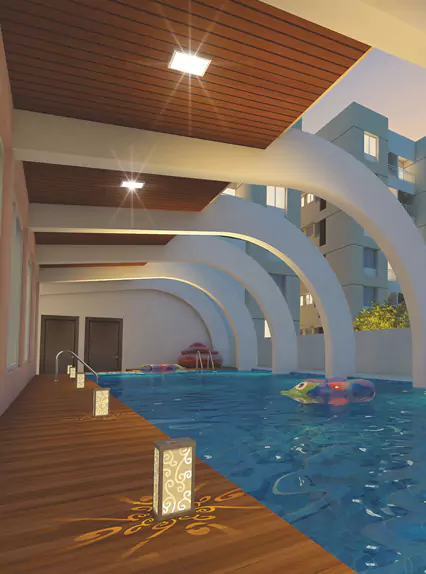
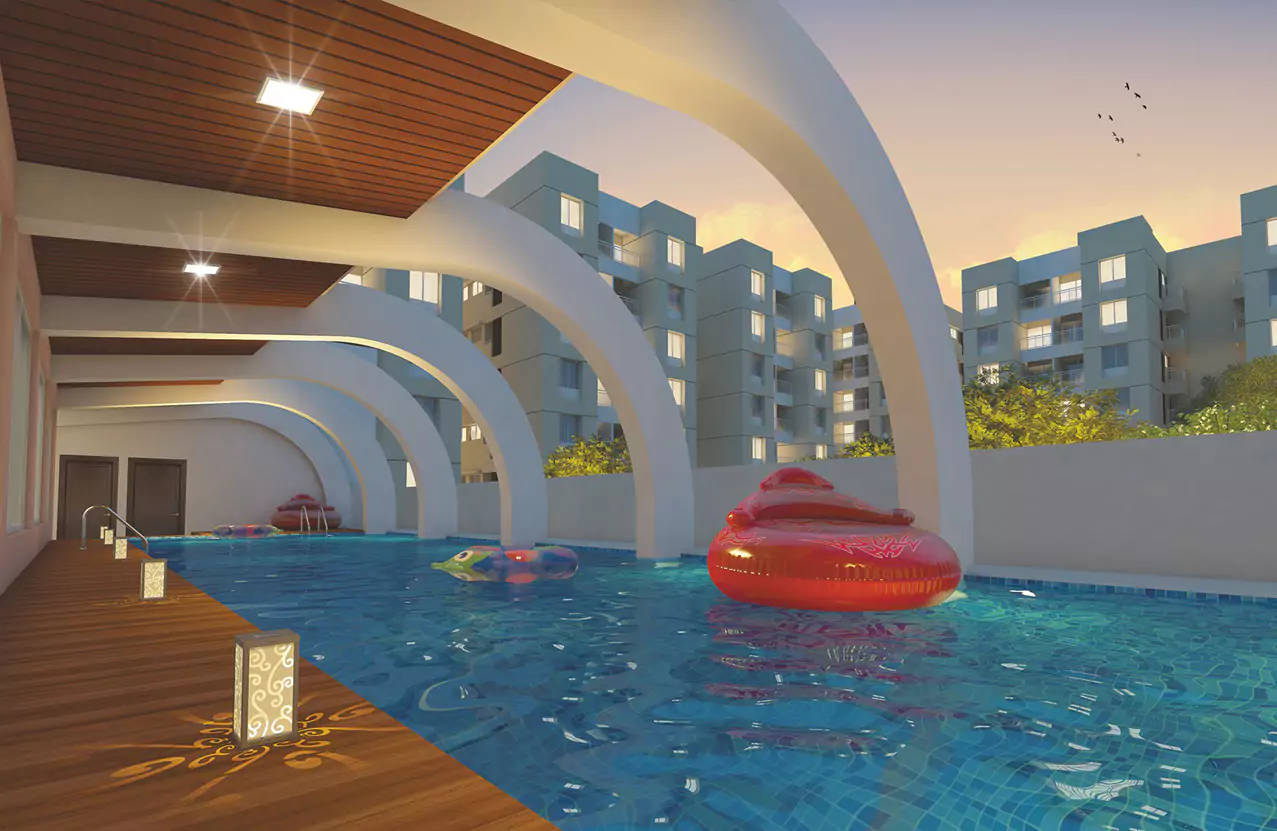
Baby Pool
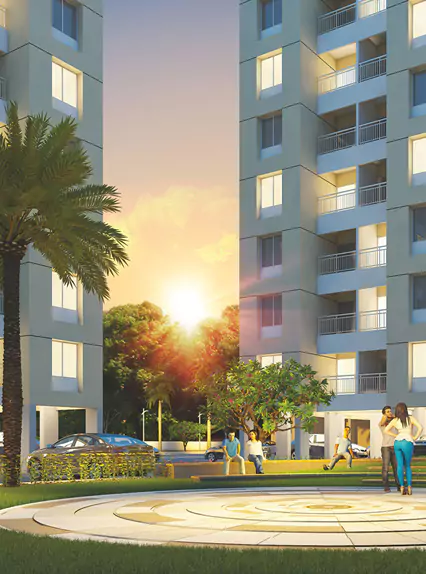
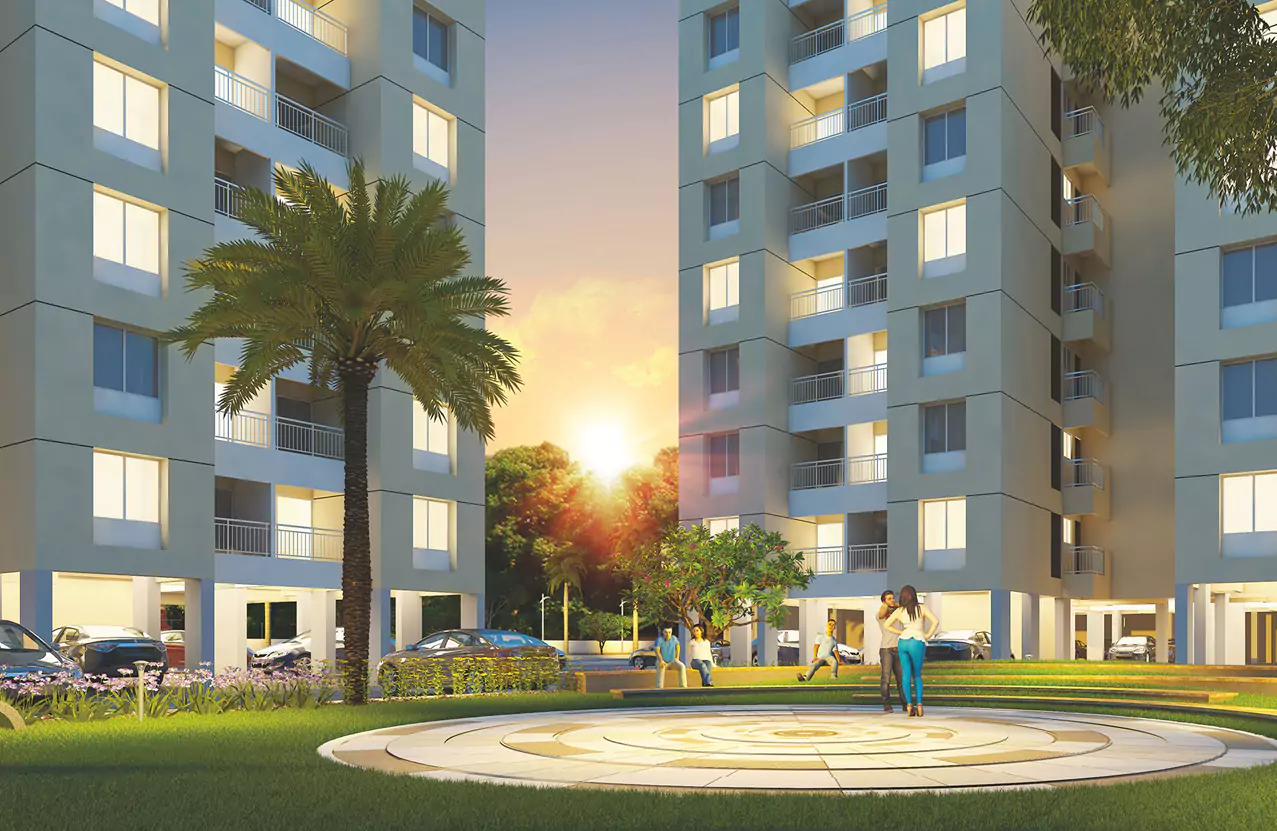
Landscape Garden
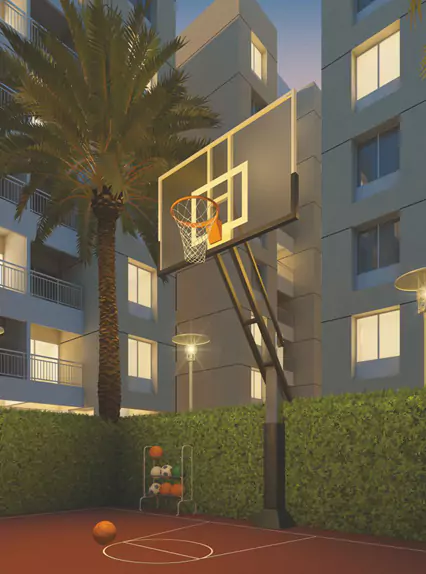
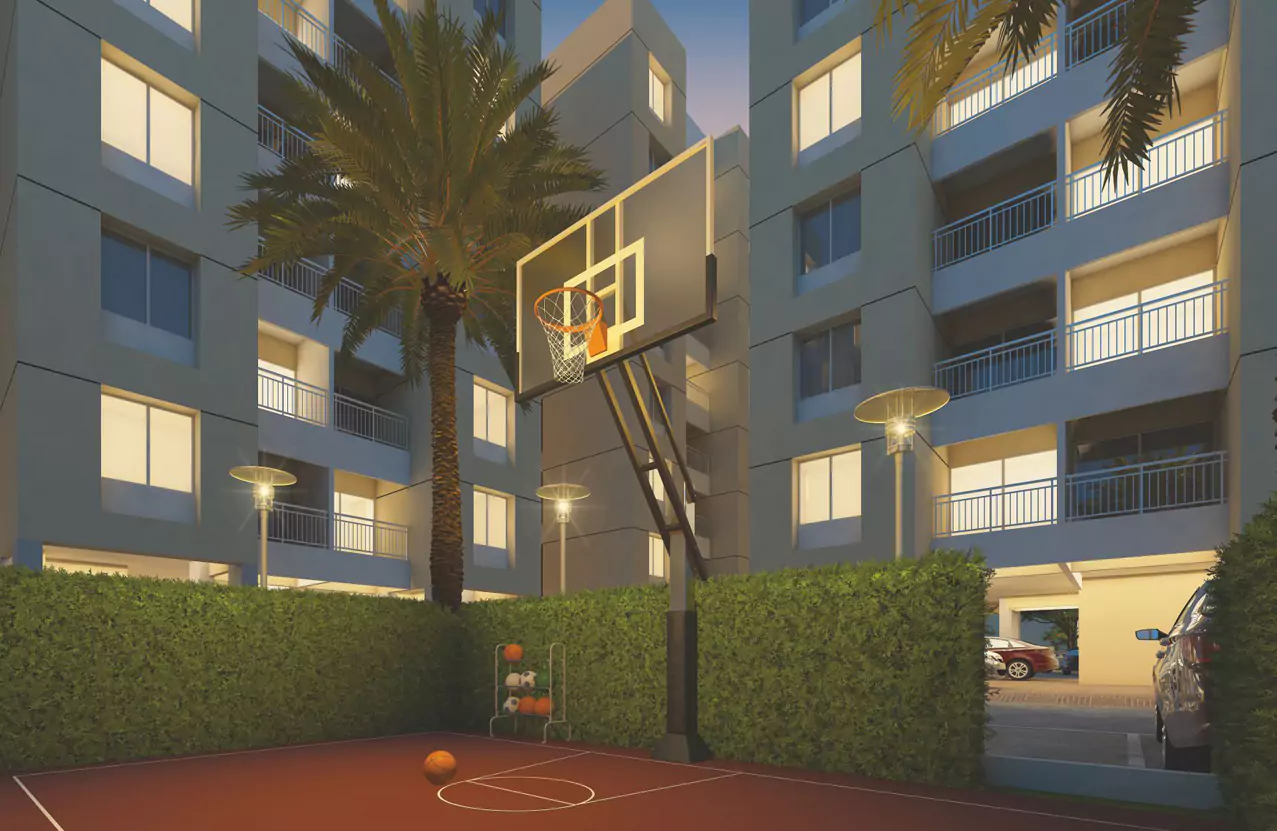
Basket Ball Court
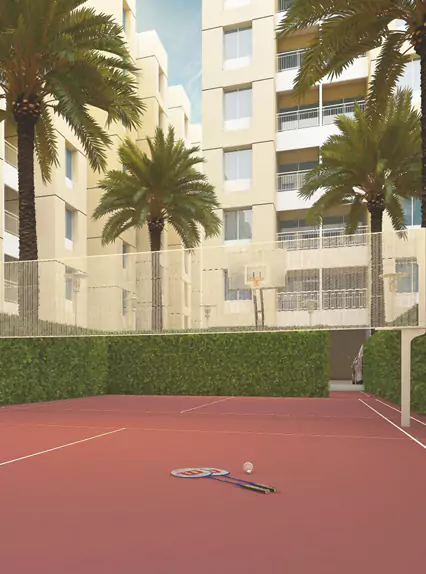
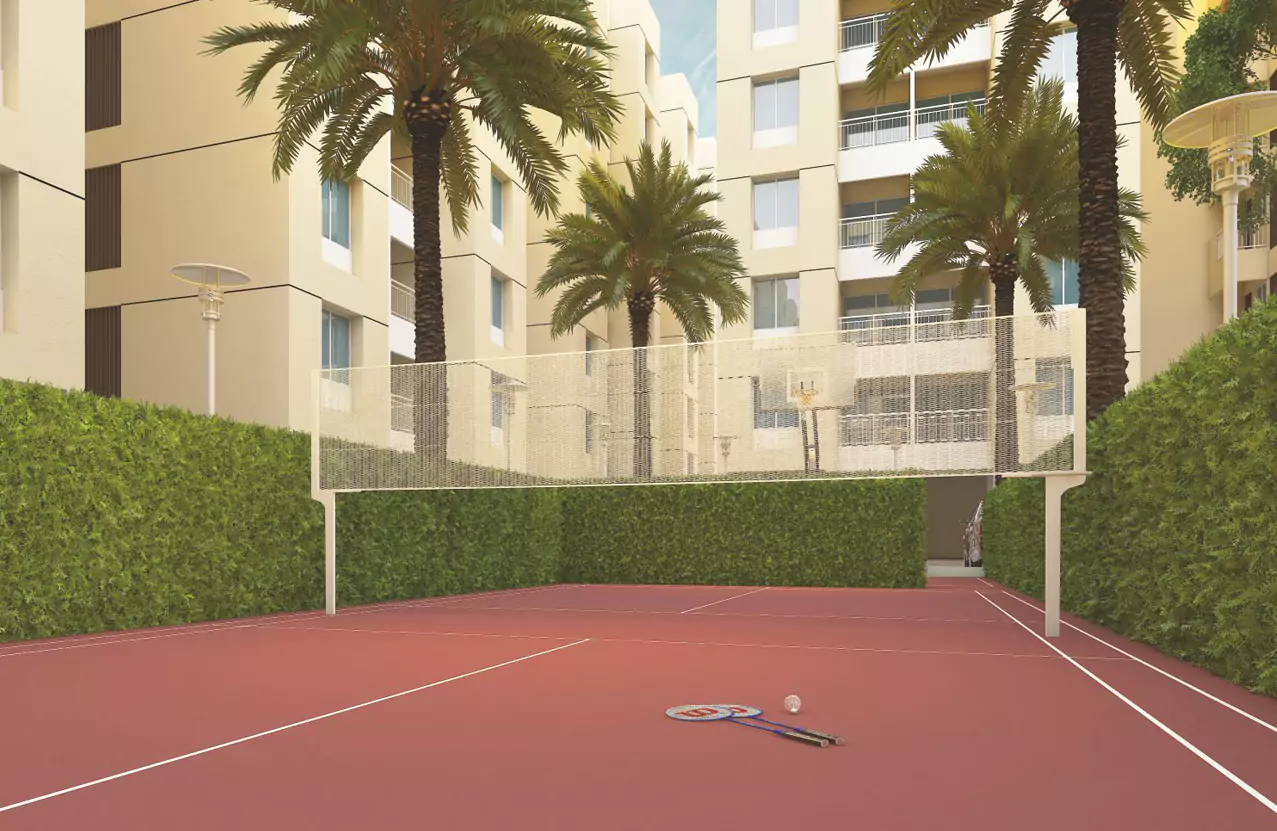
Badminton Court
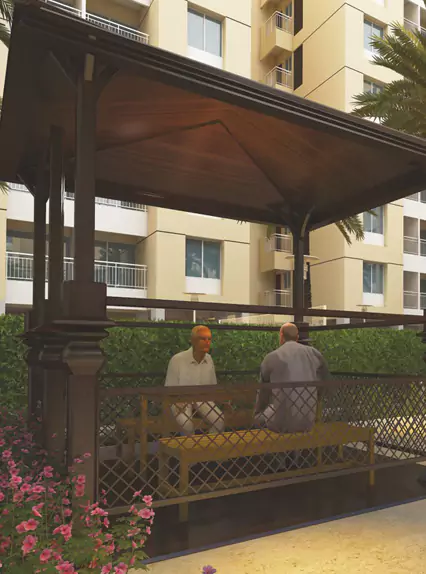
Gazebo
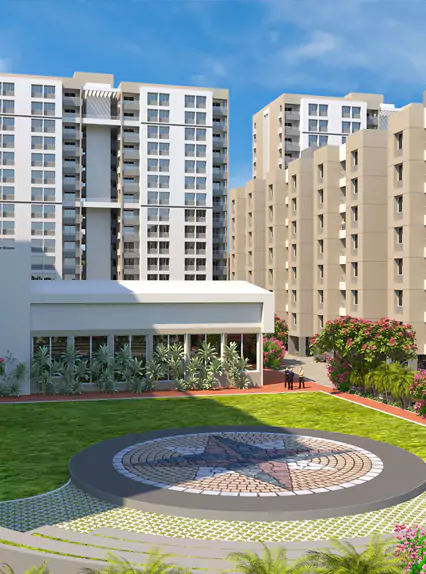
Multipurpose Court

Location Map
Get In Touch
Contact Details
DwarikadhamSr. No 51(part), Behind ISKON Temple,
Kondhwa-Yewalewadi Link Road,
Kondhwa BK, Pune - 411 048.
